Mt. Clemens Public Library Renovation
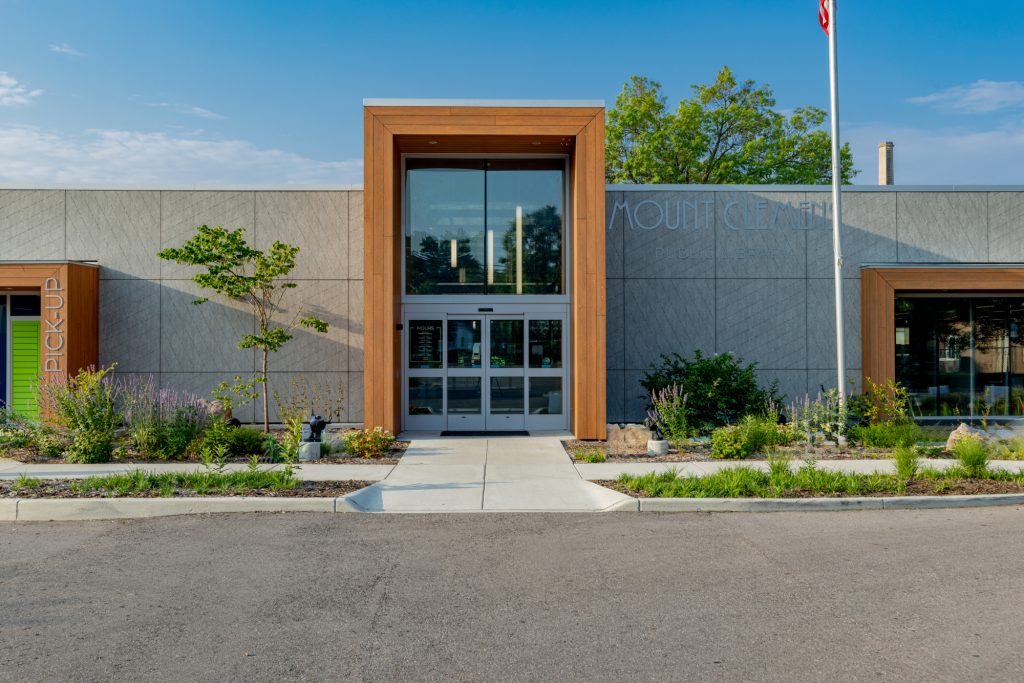
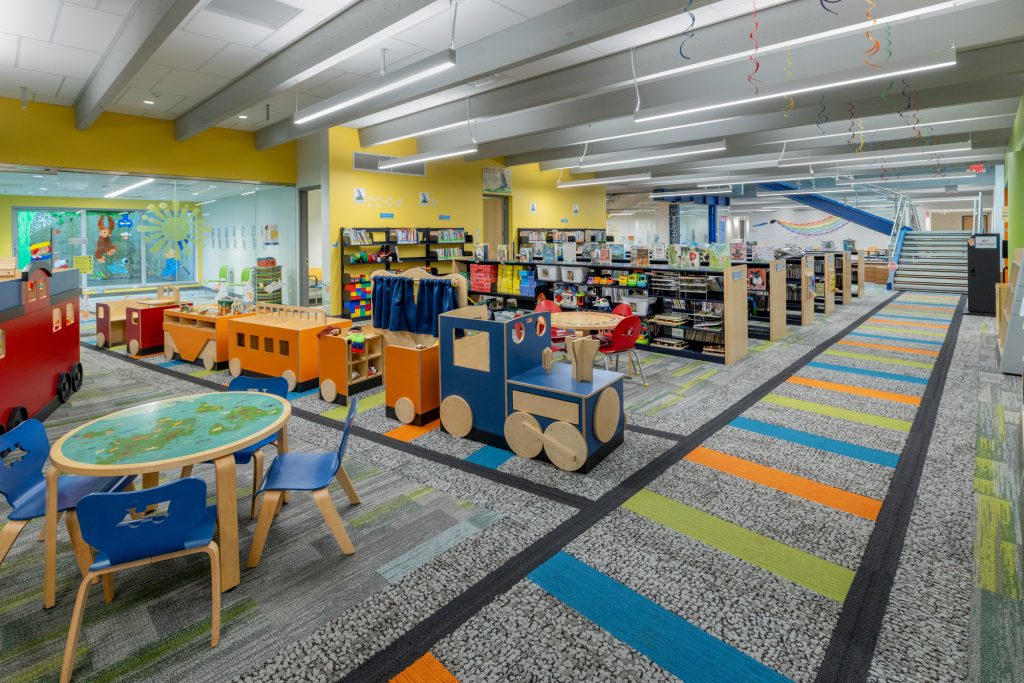
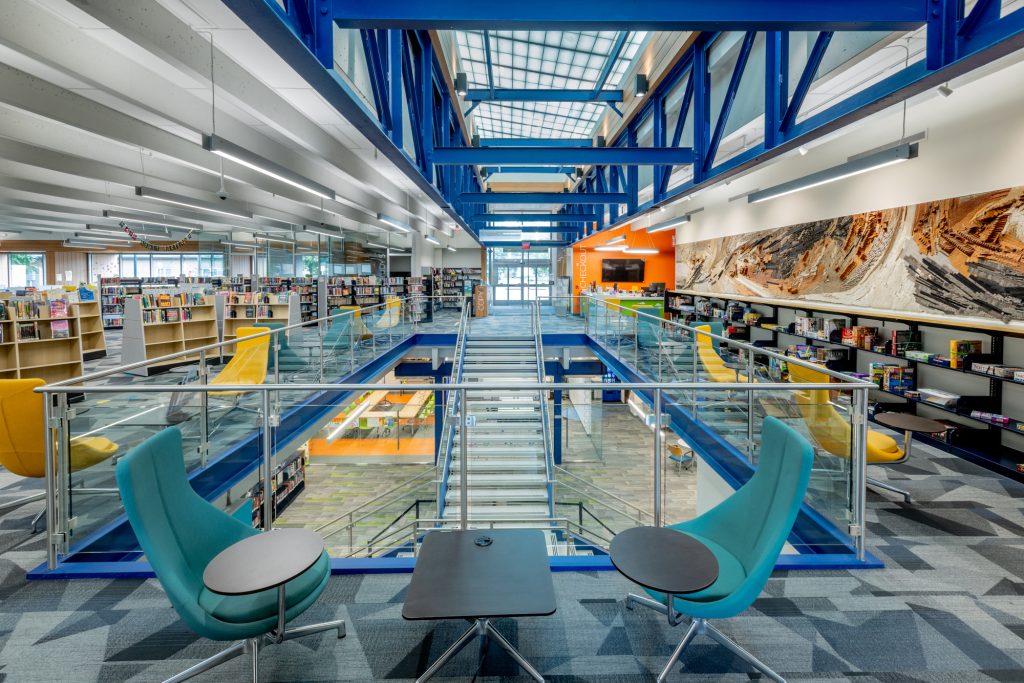
In 2019 The Mount Clemens Public Library commissioned Daniels and Zermack Architects in association with Library Planning Associates to perform a needs assessment and develop a design to update the 50-year-old midcentury 34,000 square foot Library. Originally constructed in 1970 the infrastructure and the original precast architectural panels were failing, and the maintenance costs were becoming a burden on the operating budget. The Library wanted a solution that would maximize the underutilized 14’ deep basement of the building that was originally intended for additional expansion space as well as upgrade the infrastructure of the building to be energy efficient and low maintenance for the next 50 years. After a comprehensive planning process, the team decided on a concept that located the youth department, board room, maker space and large meeting rooms in the lower level along with the regionally renowned Genealogy and Local History Collection was featured as a destination. To make the lower level inviting a 34’x16’ opening was created in the main floor for a monumental stair to the lower level and the existing sky lights were replaced with a continuous luminous roof to allow diffused natural light to filter down to the lower level and penetrate into some of the glass enclosed rooms and the youth department.
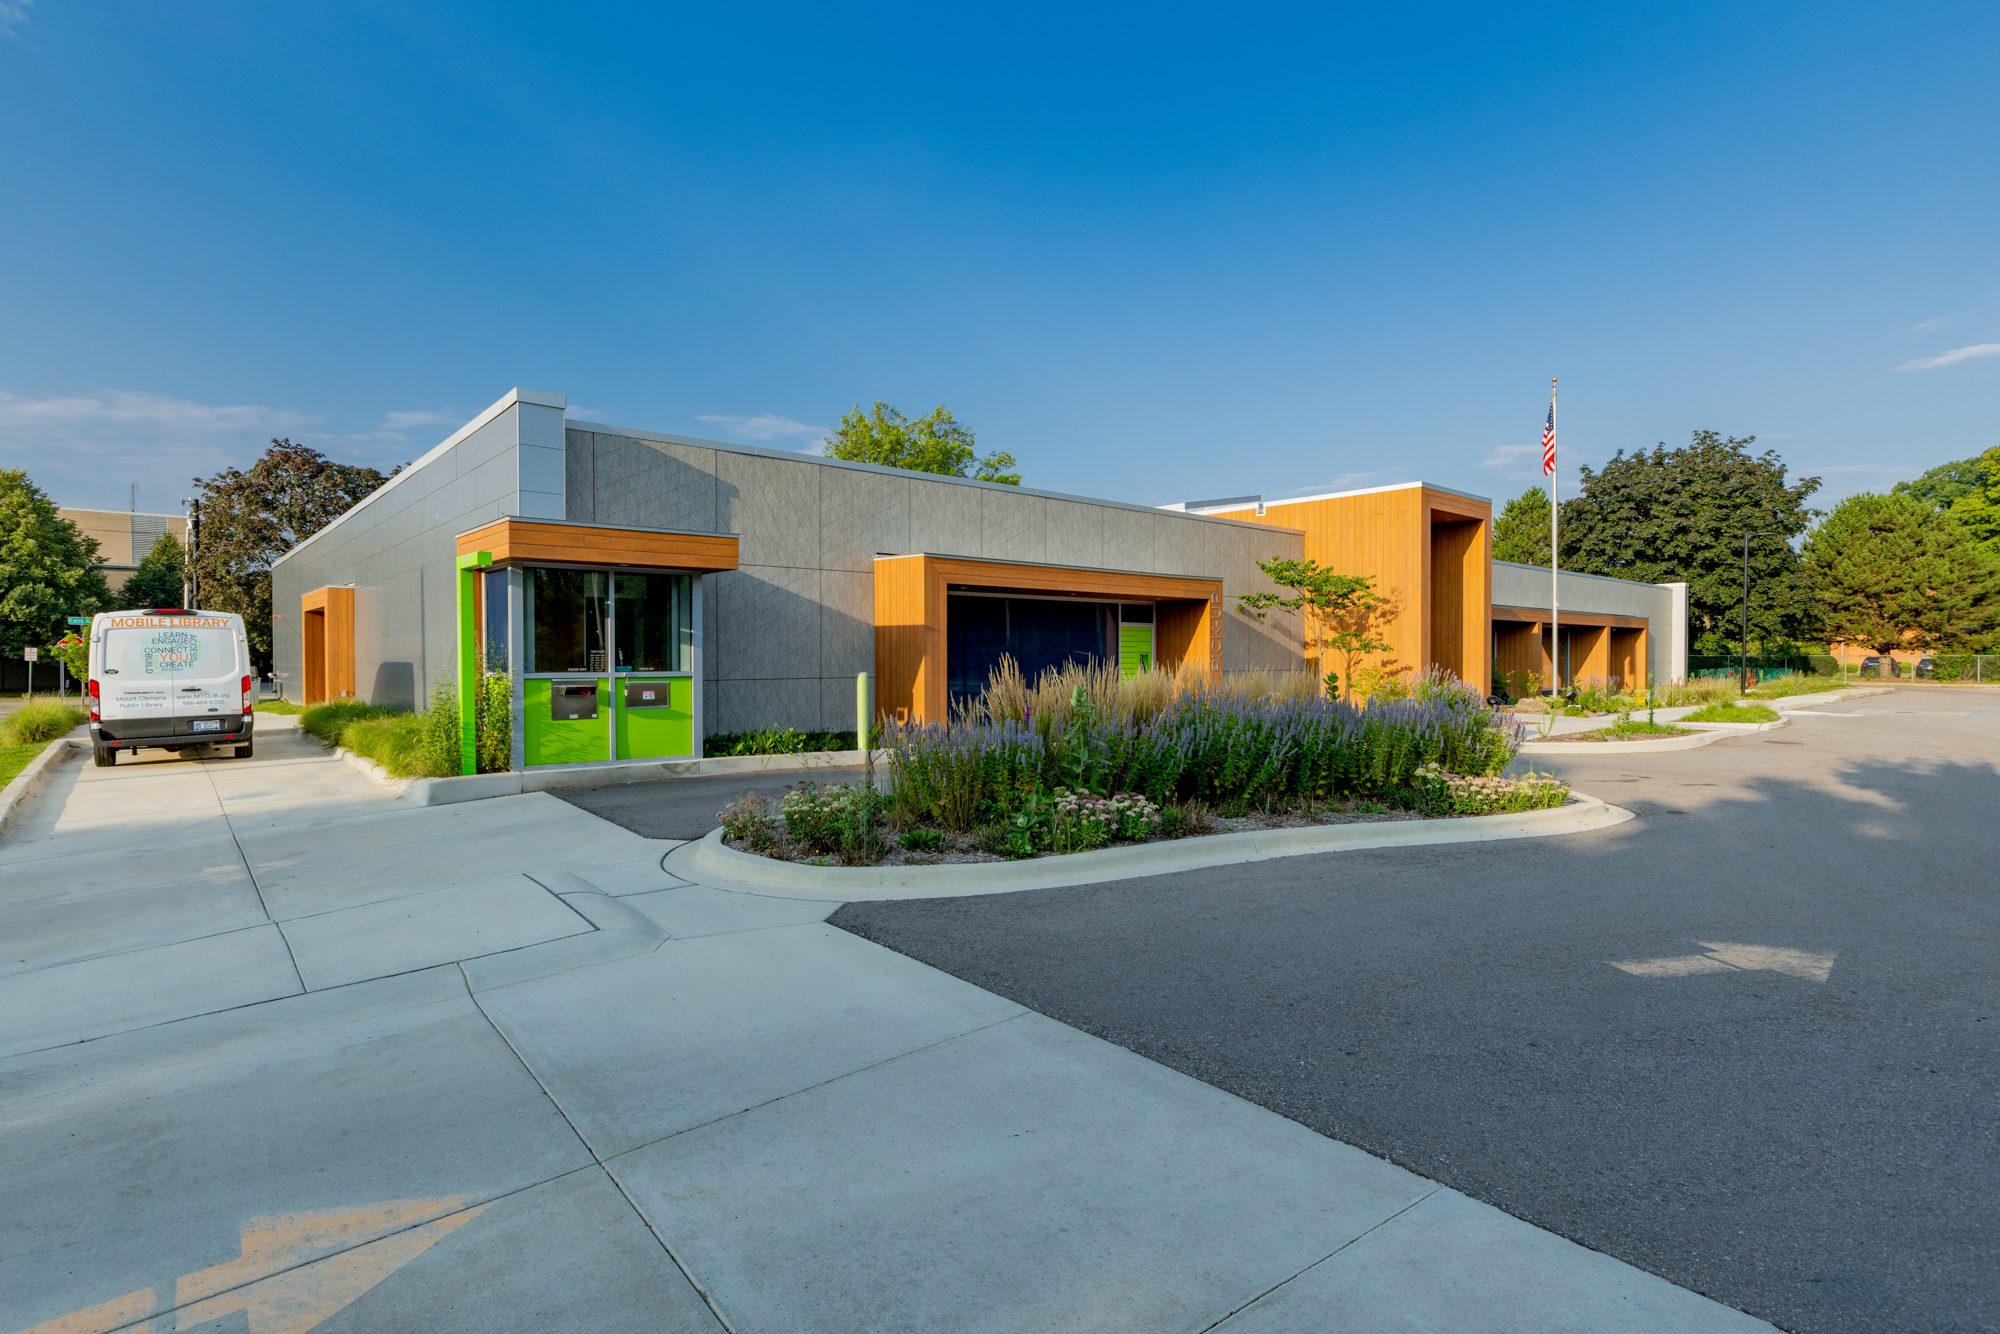
The design replaces the outdated and physically fatigued interior and exterior finishes with finishes that highlight its inherent structural qualities while reflecting its commitment to focusing on and adapting to new technologies. The sustainable design approach incorporates geothermal heating and cooling, and allowed the Library to get a $710,000 Section 48 tax credit. The upgraded site design incorporates a drive-up book drop, pedestrian-centric exterior pick-up lockers, outdoor seating, and many ecologically driven implementations such as native, low impact, high visibility landscaping, rain gardens to filter and slow runoff reducing strain on the municipal storm system.
Location: Mich.
Completion Date: February 2023
Project Cost: $8,200,000
Project Size/Scope: 34,000 sf
Close