Superior Township Branch Library
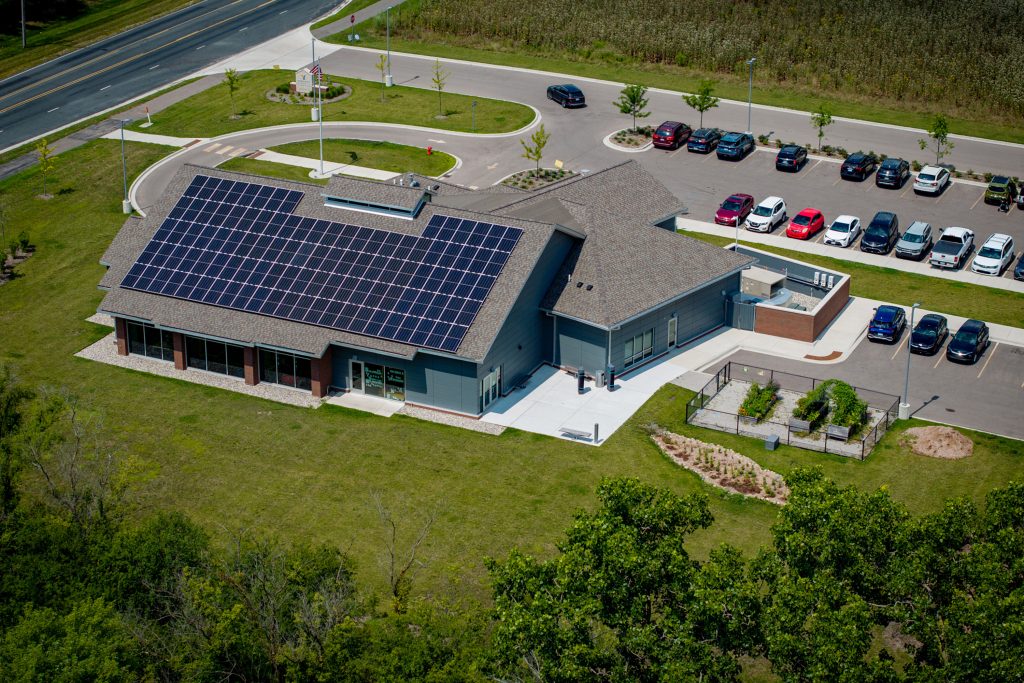
The Ypsilanti District Library commissioned Daniels and Zermack Architects to program and develop a conceptual design for a new one story 8,100 square foot Superior Township Branch Library. The new facility will be constructed on a 12 acre parcel of land owned by the Township just north of the very small 1,200 sf branch library this new facility will replace. The building design and site development has been conceived to allow the Township to develop the remainder of the site for recreational uses in the future. The conceptual design and planning for this new facility was completed in advance of the Library’s passage of a successful millage referendum in November 2018 that helped fund this project.
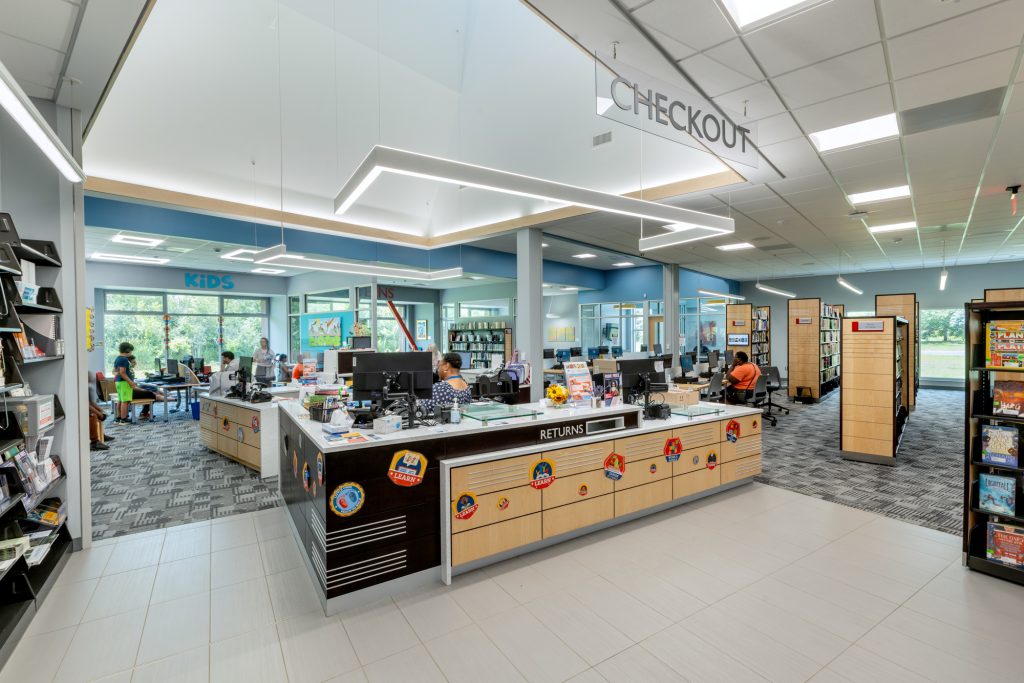
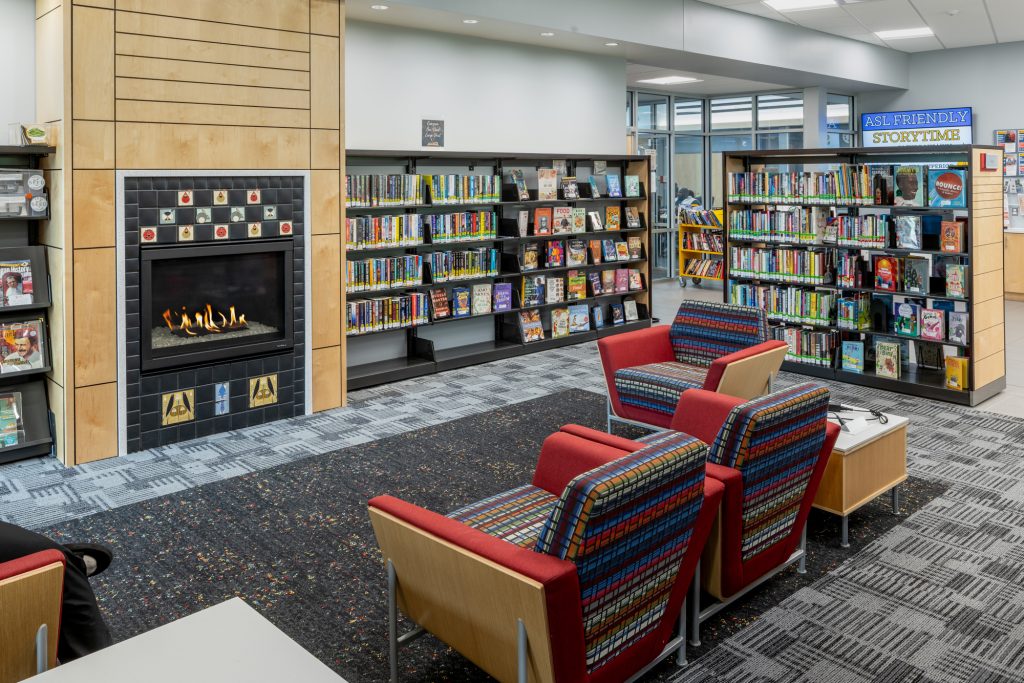
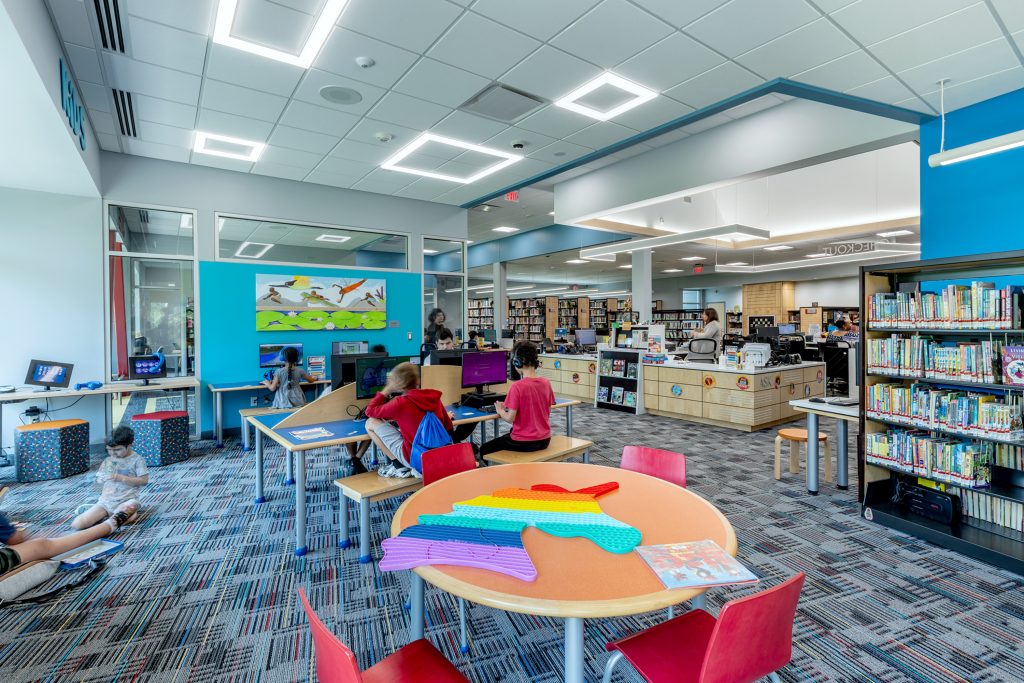
The new library has been designed with a programs room and restroom facilities separated from the main library to support after hours use and shared use by the Township Parks and Recreation Department for their program activities. The Library includes separate and distinct areas for Adults, Teens, and Children in a relatively small, compact, and staffing efficient plan. Future expansion of this facility was a major consideration in the thoughtful design of the layout and siting of the facility to allow the building to at least be doubled in size in the future and potentially expanded beyond that if the need arises. This future expansion strategy includes expanding the programs room in addition to the main library spaces without the need to reconfigure or relocate initial phase site features such as parking, gardens, and outdoor programming spaces.
The project includes several key amenities that were highly desirable by patrons including a drive up book return that delivers returned materials directly into the building, and an outdoor programming area , a 43 kw photovoltaic solar array on the roof, and a future enhanced outdoor reading gardens that patrons can access.